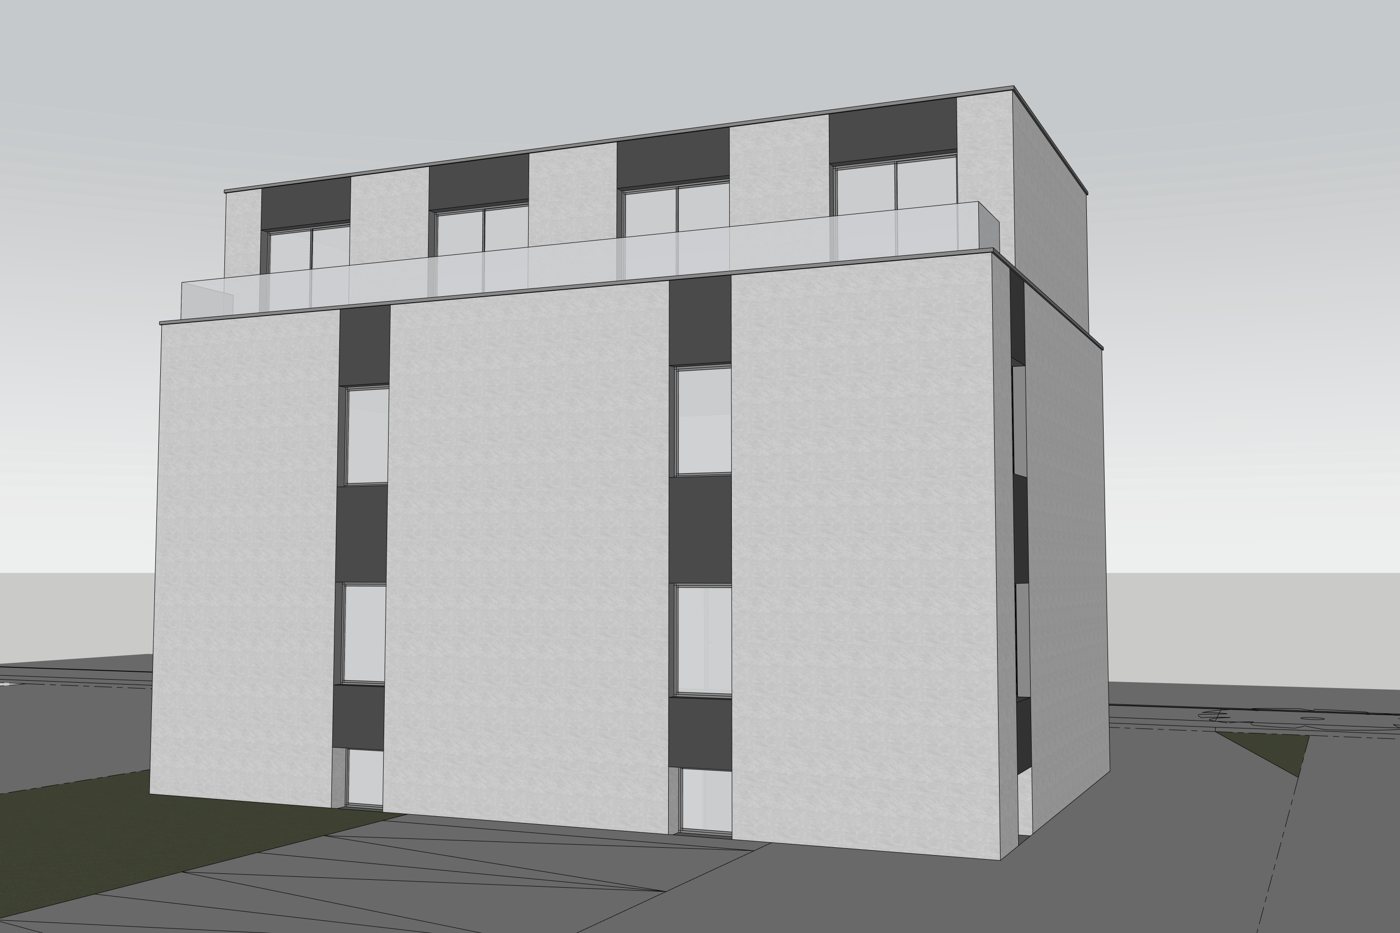
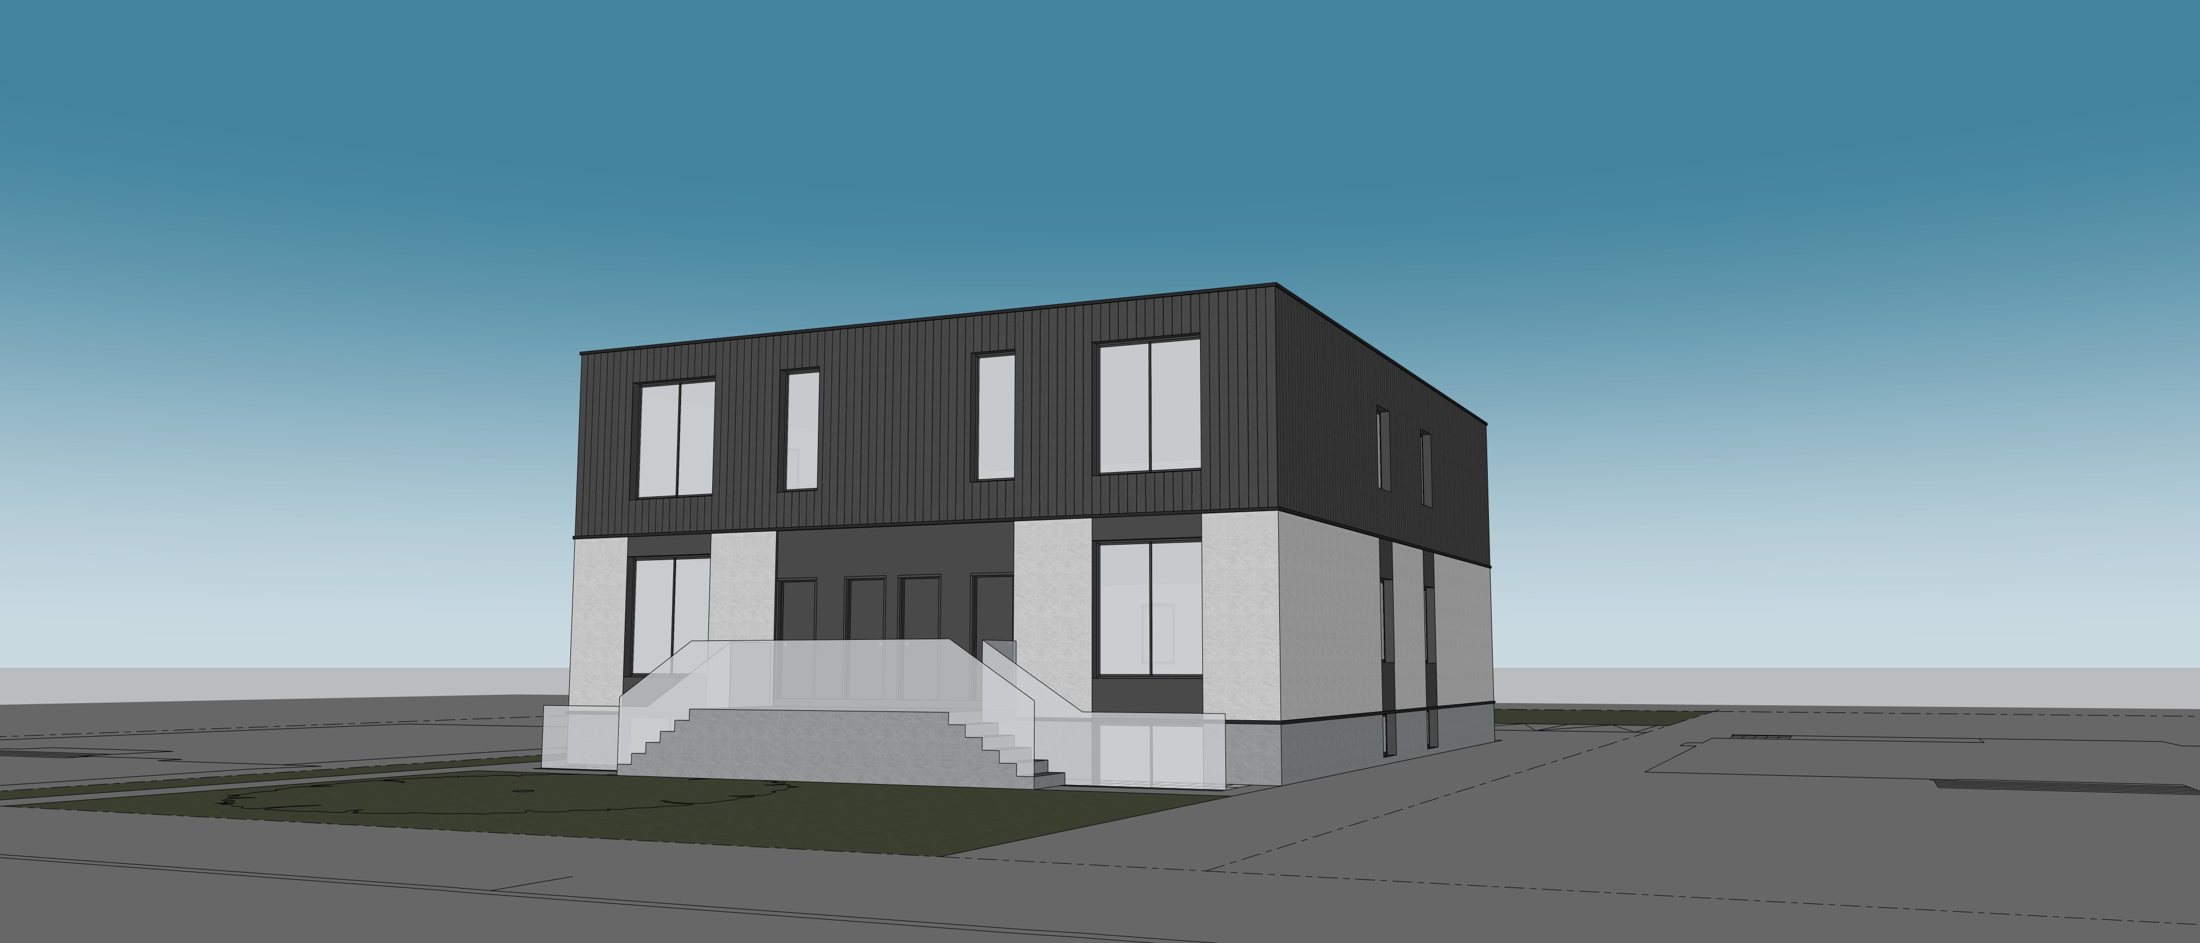
Drewry Avenue
North York, Toronto · Fourplex and garden suite
 Design study
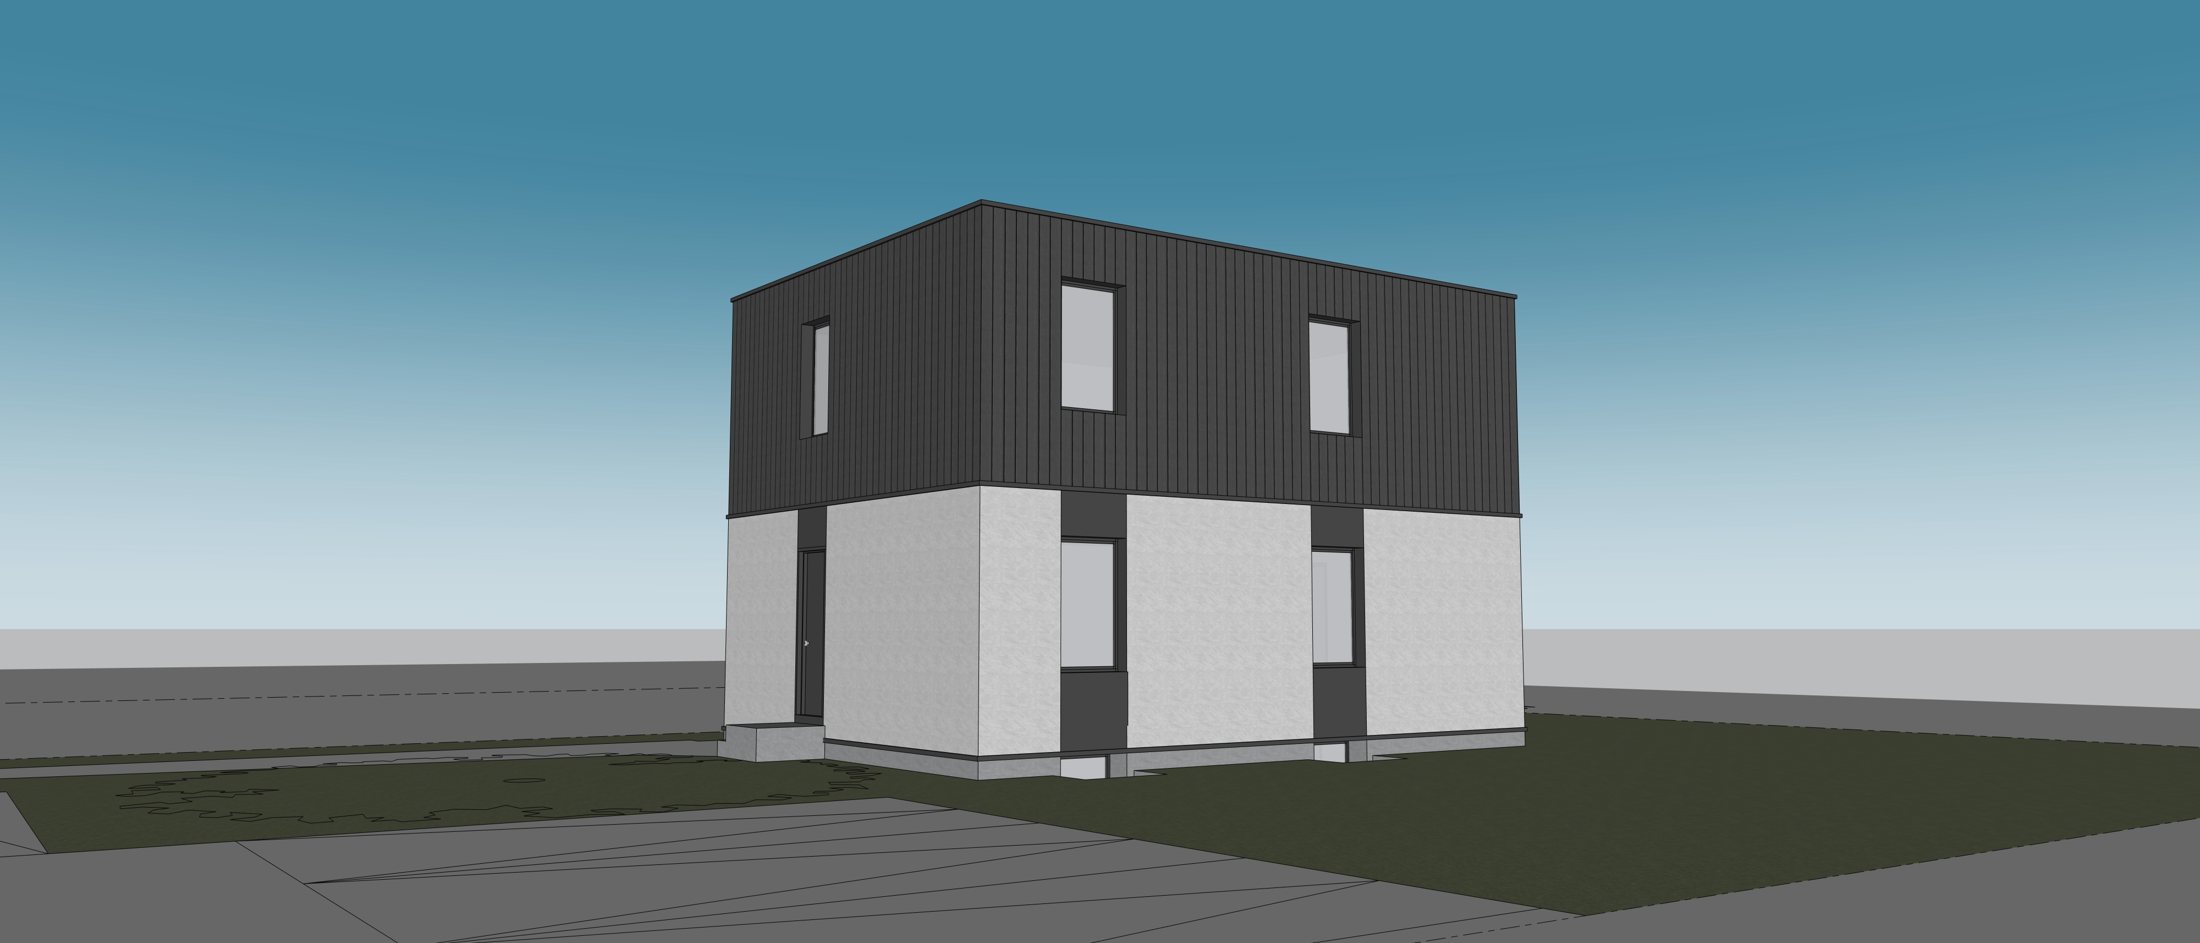 Design study
- Product
- Fourplex and garden suite, 5 rental homes
- Status
- Design and permitting
- Metrosuite's role
- Developer, designer, builder and construction manager
- Ownership
- Third-party ownership entity, affiliated with Metrosuite
- Delivery method
- Factory-built modules (steel chassis, wood infill)
- Years
- 2026–2027
Acquired in August 2026 and planned as an all-three-bedroom building: four family units in the fourplex and a three-bedroom garden suite with its own basement, each home with parking.
The building permit application was filed in August 2026. Drewry is the first project to run on Metrosuite's second manufacturing line, and was chosen for that role because the site is the most straightforward of the current group — a level lot, clear servicing and no heritage or tree constraints in the build envelope.
Structural coordination between the architect and the manufacturer was completed before the permit was filed, so that the permit set and the factory set are the same drawings.
Milestones
| Site acquired | August 2026 |
|---|---|
| Building permit application filed | August 2026 |
| Permit issuance | Targeted autumn 2026 |
| Factory fabrication | Following permit issuance |
As of September 2026. Planned dates depend on manufacturer and municipal schedules and are updated as they change.